Loft style interior: how to create a loft in a regular apartment with 8-foot ceilings
Loft style in a regular apartment: what to do with 2.5 m ceilings, what replaces brick and concrete, whether to remove walls, and how to test it on a photo.
Loft style interior is the look of a former factory floor: open space, raw brick and concrete textures, metal, exposed utilities and simple industrial lighting. In a regular apartment with 2.5 m (about 8 ft) ceilings, you borrow the techniques and leave the factory scale to the factory: one textured wall, a light concrete-look ceiling, track lighting, metal accents and furniture without extra decor. You don't need real brick or to tear down walls.
Most loft articles show New York factory lofts with double-height windows. A unit in a Russian panel building works differently: the ceiling is low, there is usually no brick inside, and some walls hold up the building. What follows: how to adapt the style to these conditions, what to use instead of brick and concrete, and how to test the result on a photo of your own room before you buy tile.
What is loft style, and what carries over to an apartment?
Loft style was born in former industrial buildings, where people lived and worked among brick walls, beams and pipes. That's where its features come from. Each of them moves into an apartment, just at a different scale.
| Factory loft feature | What it looks like in a regular apartment |
|---|---|
| 4–6 m ceilings and beams | A light concrete-look ceiling, no faux beams |
| Brick on every wall | One textured wall: brick or concrete-look plaster |
| Exposed pipes and wiring | Wiring in black conduit along a single line |
| Huge windows in metal frames | Dark frames or reveals, light curtains without valances |
| Open floor plan | Zoning with shelving, lighting or a glass partition |
| Industrial light fixtures | Track lights, spots, lamps on metal arms |
| Old factory furniture | Leather, solid wood, metal legs, few small items |
Loft style rests on honest materials. Concrete looks like concrete, metal like metal, wood like wood. That's why plastic "brick" panels and high-gloss cabinet fronts look out of place in it.
Can you create a loft in an apartment with 2.5 m ceilings?
Yes, as long as you skip the techniques designed for tall ceilings. For new buildings, the Russian building code SP 54.13330.2022 requires living rooms and kitchens to be at least 2.5 m high, or at least 2.7 m in several climate subzones (SP 54.13330.2022, clause 5.12). The code covers the design of new and reconstructed buildings; older buildings have their own heights. For most typical apartments the reference point is still 2.5–2.7 m, a long way from a 5 m factory ceiling.
Ceiling
In a tall loft the ceiling is often painted black so it "disappears." At 2.5 m a dark ceiling feels heavy. A light gray with a concrete texture works better: microcement, decorative plaster or simply a neatly painted slab. Faux beams eat up height, so it's better to skip them.
Lighting
Large pendants on long cords get in the way in a low room. Track systems and surface-mounted spots go in their place. One or two pendants make sense where nobody walks underneath: over the dining table or a kitchen island.
Utilities
Exposed wiring is a signature loft move, but only do it with an electrician's plan. One line of black conduit from the panel to the tracks looks neat. A web of wires across every wall looks unfinished.
What can you use instead of real brick and concrete?
In a panel building the interior walls are usually concrete with no brick in them, and the concrete itself is rarely even or attractive. So the texture comes from finishes. Each option has its pros and limits.
| Material | Pros | Cons | Where it fits |
|---|---|---|---|
| Gypsum brick-look tile | Light, easy to cut, works on partitions | Fragile, doesn't like moisture without sealer | Living room, bedroom, entryway |
| Clinker tile | Strong, handles moisture and scrubbing | Heavier than gypsum, needs good adhesive and an installer | Kitchen, backsplash, hallway |
| Tile cut from old brick | Real texture and color | Heavy and uneven, needs a prepared wall | Accent wall in the living room |
| Decorative plaster or microcement with a concrete look | Seamless, works on walls and ceilings | Result depends heavily on the installer | Any dry room, the ceiling |
| Warm gray paint | Simplest option, easy to redo | No relief, the loft relies on furniture and lighting | Small rooms, rentals |
| Wallpaper and panels with a brick print | Fast, no wet work | Up close it's clearly a picture | A temporary fix |
Check the specs of a specific tile with the manufacturer: moisture resistance and weight vary between brands.
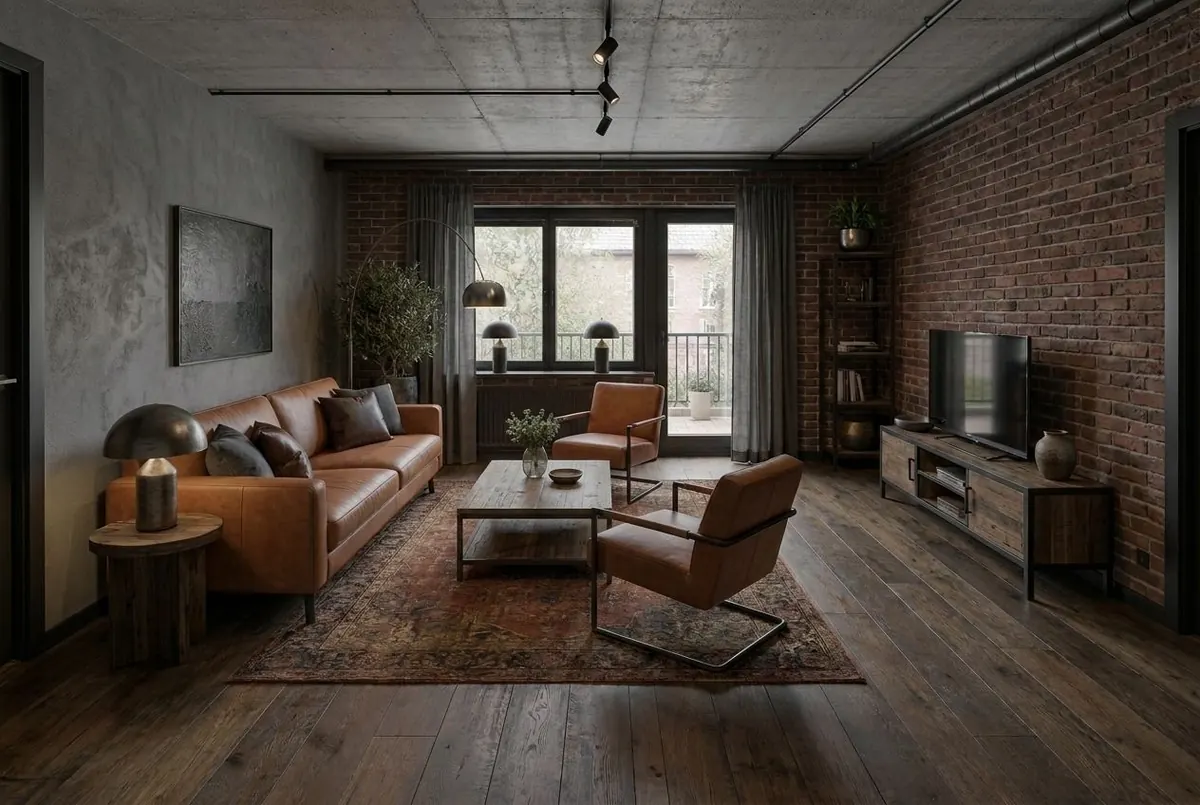
In a low room, one brick wall is usually enough. Most often that's the wall behind the sofa or TV. The other walls stay light, or the room gets darker and feels more cramped.
Brick and concrete look equally good in theory and different on a specific wall. Before you buy tile, upload a photo of your room to Desow Redesign and pick "Loft" in the style list. The image shows how much texture your room can take.
Do you need to remove walls to get an open space?
Not necessarily, and you can't do it without approval. The Russian Housing Code classifies a change to an apartment's internal layout as a redevelopment, even when the floor area stays the same (Housing Code of the Russian Federation, Art. 25). Removing the partition between the kitchen and a room is exactly that. In a panel building some walls are load-bearing, and a project, not a hammer drill, decides what can be touched.
A gas stove adds more limits. In Moscow, an opening between a living room and a kitchen with gas without a tightly closing door will not be approved (Moscow Housing Inspection). In that case a sliding glass partition solves both problems: light gets through, and the kitchen can be closed off.
You can get the open feel of a loft without demolition:
- A glass partition in a metal frame. It lets light through and looks industrial.
- An open shelving unit in metal and wood. It divides the room and stores things.
- Lighting by zone. A track over the living area, a pendant over the table, a floor lamp by the armchair.
- One floor finish. A single flooring throughout the apartment visually connects the rooms.
More techniques without construction are in our article on zoning a room.
How do you style a living room, kitchen and bedroom as a loft?
Living room
The living room is where a loft usually starts. A leather or fabric sofa in warm cognac or gray, a solid wood coffee table on a metal base, a rug with a faded pattern. A brick wall behind the TV, track lighting along the ceiling. A rug and curtains matter more here than in other styles: without textiles a loft echoes and feels cold.
Kitchen
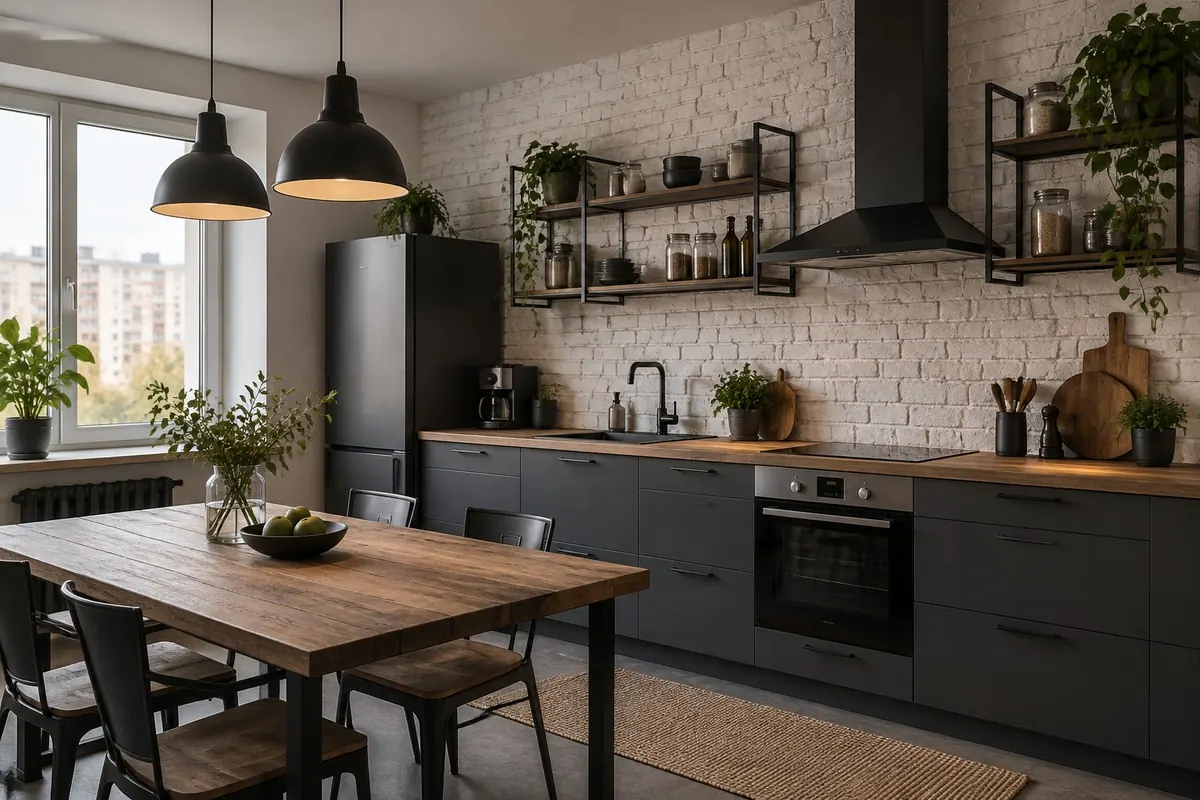
Matte cabinet fronts in graphite, dark wood or gray. A backsplash of brick-look clinker tile or concrete. Above the counter, open metal shelves instead of some upper cabinets, but only if you're ready to keep them tidy. Pendants hang over the island or dining table.
Bedroom
This room needs the least loft. One textured wall behind the headboard, a wooden bed, warm 2700–3000 K light and heavy curtains. Metal stays in the nightstand legs and sconces.
Entryway and bathroom
In the entryway, a loft lives in the details: an open coat rack made of metal pipe, hooks, a mirror in a thin black frame and a floor that can handle street dirt, such as concrete-look porcelain tile. In the bathroom the same porcelain tile goes on the floor and walls, and black faucets and a black shower screen frame add character. Gypsum tile and brick-print wallpaper don't belong in a wet room.
Which mistakes turn a loft into an unfinished renovation?
It's easy to confuse a loft with a construction site. The mistake usually comes down to one of five things:
- Everything is gray. Concrete, gray walls, a gray sofa and a gray floor. You need a warm counterpoint: wood, leather, cognac, terracotta or olive.
- Brick on every wall. In a room under 20 m² it eats light and volume.
- Not enough light. A single ceiling fixture makes a loft gloomy. You need three layers: general, task and ambient.
- Plastic "bricks." A cheap imitation breaks the main idea of the style, which is honest materials.
- No textiles. Hard surfaces bounce sound. A rug, curtains and pillows make a loft livable.
Loft colors are covered in detail in our article on color combinations in interior design.
How do you test a loft on a photo of your own room?
Loft depends on the specific room more than most styles: ceiling height, windows and light. That's why it's better to test it on your own photo than on a collection of other people's interiors.
- Photograph the room in daylight, from chest height, so the floor, ceiling and two walls are visible.
- Upload the photo to Redesign. There are 23 styles in the list, and Loft is one of them. One version costs 10 credits, and the 40 credits on the Free plan cover four versions.
- Compare it with neighboring styles. The same list includes Brutalism, which is even stricter and more about concrete, and Mid-century, with warm wood and furniture on legs. If the loft feels too harsh, look at the same room in Scandinavian style or minimalism.
- Change one detail. Smart Edit changes the material or color of a selected object, for example a brick wall to concrete. It runs in a browser on a computer and costs 7 credits.
The image shows the atmosphere, but it won't replace a project. Whether a partition can come down, what load the walls carry and where the wiring runs are decided separately, with specialists. How to choose between several styles is covered in our article on choosing a style before renovation.
Frequently asked questions
Does loft style work in a small apartment?
Yes, if you borrow individual techniques: one textured wall, a light ceiling, track lighting and furniture on metal legs. For a studio or one-bedroom, see our article on designing a one-room apartment.
Can you create a loft in an old Soviet five-story building?
Yes, in a lighter version, sometimes called a soft loft. Ceilings in these buildings are about 2.5 m, so a dark ceiling, beams and large pendants won't work. A light concrete look overhead and brick on one wall work better.
Do you need approval to remove a partition?
Yes. Under the Russian Housing Code, changing an apartment's internal layout is a redevelopment. Before any work, find out whether the wall is load-bearing and get a project. If the kitchen has a gas stove, in Moscow a tightly closing door or partition must stay between it and the room.
Won't a loft feel cold and uncomfortable?
It will if you leave only concrete and metal. Comfort comes from warm 2700–3000 K light, wood, leather, a rug and curtains.
Which brick imitation is best for a kitchen?
Clinker tile works for the kitchen and backsplash: it handles moisture and scrubbing. Avoid gypsum tile without a protective sealer near the sink and stove.
Summary
- Loft style in a regular apartment means factory techniques at a small scale: one textured wall, a light ceiling, metal, track lighting.
- With 2.5 m ceilings, skip the dark ceiling, beams and long pendants.
- Brick and concrete are replaced with gypsum or clinker tile, plaster or microcement, and each material has its limits.
- Removing a partition counts as redevelopment, and a gas stove adds more limits. You can get an open space by zoning without construction.
- Before buying materials, try a loft on a photo of your own room: the 40 credits on the Free plan cover four versions.