Room zoning: 7 techniques, how to pick yours and test it on a photo before renovating
Room zoning: 7 techniques from shelving to partitions, how much space and money each takes, when it counts as a remodel and how to test it on a photo.
Room zoning means dividing one room into parts for different activities: sleeping, working, hosting guests, eating. There are seven techniques for it: furniture, textiles, lighting, color, rugs, a platform and a partition. Pick one by the job: what exactly do you need to separate - the view, the light, the sound, or just the "feel" of a zone? A curtain will not shield a bedroom from the TV in the living area, and a solid partition next to the window leaves the second zone without daylight.
The most common case is a one-room apartment or an 18 m² (about 190 sq ft) room where you need to both sleep and host guests. There is a step-by-step order for it below. If you are planning a fixed partition, also read the section on remodels: under the Russian Housing Code, such a partition may need approval.
Where do you start zoning a room?
Start with the question "what are we separating from what." The answer rules out half the options right away.
- Only the view. Guests should not see the bed, the desk should not "face" the sofa. A shelving unit, a folding screen or a curtain is enough.
- Light. One person sleeps while another reads or works at a computer. You need a heavy curtain or a floor-to-ceiling partition, plus separate lighting in each zone.
- Sound. One person sleeps while another watches a movie. Furniture and textiles barely help here; you need a solid partition with a door.
- The feel of a zone. The dining table should not "float" in the middle of the living room. A rug, a pendant light over the table or a different wall color will do.
The second question is the window. Usually there is only one, and the zone without a window ends up at the back of the room. Close it off with a solid wall and it goes dark. That is why the daytime zone usually stays by the window, while the sleeping area moves deeper into the room behind something that lets light through: glass, slats, open-back shelving or a curtain.
The third is walkways. Every new boundary takes up space and changes the route from the door to the window. We covered walkway widths in the article on arranging furniture in a room, so we will not repeat them here.
7 zoning techniques compared
The techniques differ in how much space they take, whether they need construction work and what they actually separate. The entry cost in the table is a rough relative estimate: exact amounts depend on the city, materials and contractor.
| Technique | Space it takes | Construction or approval | Entry cost | What it separates |
|---|---|---|---|---|
| Furniture: shelving, wardrobe, sofa | a strip as deep as the furniture | no | low to medium | view, partly light |
| Curtains and folding screen | almost none | no | low | view, light (heavy curtain) |
| Lighting by zone | none | wiring, depending on the case | low to medium | feel of a zone, routine |
| Wall color and floor material | none | minor renovation | low to medium | feel of a zone |
| Rug | none | no | low | feel of a zone |
| Platform | one step of height over the whole zone | construction work | medium | feel of a zone, storage inside |
| Partition: glass, slats, drywall | the thickness of the structure | installation; a fixed one may count as a remodel | medium to high | view, light, sound - depends on the type |
The table shows a pattern: the more you need to separate, the more the technique costs and the harder it is to undo. If in doubt, start with reversible ones - furniture, textiles, lighting. Move to a partition when they clearly fall short.
1. Furniture
Open-back shelving divides a zone and lets light through. A wardrobe is a solid boundary plus storage, but it shades everything behind it. A sofa with its back to the sleeping area is the cheapest way to draw a line: it is already in the room. A tall shelving unit or wardrobe that does not stand against a wall should be securely anchored to the floor or ceiling, especially in a home with children.
2. Curtains and a folding screen
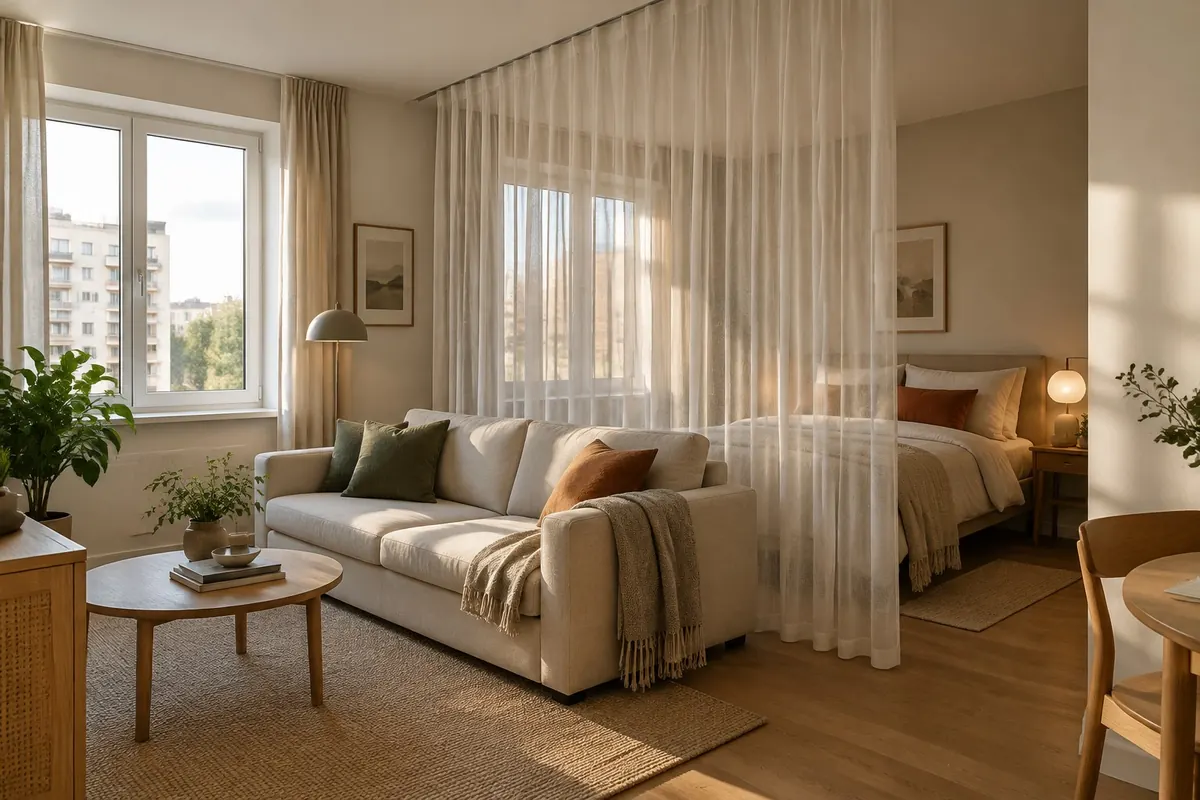
A curtain on a ceiling track pulls aside in a second and takes no space during the day. Heavy fabric blocks light from the neighboring zone; sheer fabric blocks only the view. Neither does much against sound. A folding screen can go anywhere, but it is also less stable, so it suits an adult bedroom or a work corner rather than a kids' room.
3. Lighting
Lighting takes no floor space but works as a boundary in the evening: a pendant over the dining table, a floor lamp by the sofa, a sconce by the bed. Give each zone its own switch or its own light source. If that means moving outlets and wiring, it is a job for an electrician, not an evening project.
4. Color and materials
A different color on one wall, tile in the kitchen part and wood flooring in the living part, and the boundary is visible without a single structure. This works well in a kitchen-living room or an entryway, but it will not separate a bedroom from a living room.
5. Rug
A rug groups furniture together. A sofa, armchairs and a coffee table on one rug read as a living room even if the bed is a few feet away. It is the cheapest way to test where the boundary should go before you buy anything big.
6. Platform
A platform raises a zone by one step and gives you room for drawers inside. The downside is that it eats ceiling height and requires construction work. In an apartment with low ceilings, a platform under the bed can make the sleeping zone feel cramped.
7. Partition
Glass lets light through but does not hide anything. Slats hide partly and let air through. Floor-to-ceiling drywall with a door blocks light and noticeably muffles sound, though how much quieter it gets depends on the insulation, the door and the installation. If the closed-off part has no window, it turns into a separate dark space. Before choosing a partition, read the section on the law below.
How do you split a room into a bedroom and a living room?
This is the most common case: a studio or a one-bedroom apartment, or an 18 m² (about 190 sq ft) room where you need to both sleep and host guests. Here is the order.
- Decide who sleeps when. If someone goes to bed before everyone else is done for the night, you need a boundary that blocks light: a heavy curtain or a floor-to-ceiling partition. If TV noise is also a problem, a curtain won't help; you need a partition with a door. If everyone keeps the same hours, shelving is enough.
- Move the bed away from the entrance. A sleeping zone at the back of the room does not become a passageway. The living area goes closer to the door.
- Keep window light for both zones. If the window ends up in the sleeping part, separate it with something that lets light through: glass, slats or open-back shelving.
- Draw the line with a rug and furniture. The sofa with its back to the bed, a rug under the living area, shelving between them.
- Add separate lighting in each zone so that one can stay dark in the evening.
More ideas for small apartments are in the article on designing a one-room apartment. If the second zone is for a child, see kids' room design and zoning.
Before you buy shelving or order a partition, it helps to see the result. Take a photo of the empty room and upload it to Desow Furnish: it adds furniture and decor based on the geometry of the space. If the room is already furnished, you can run the same photo through Redesign. Compare where the boundary looks natural and where it blocks the window. The image doesn't replace measurements; check those with a tape measure.
When does zoning become a remodel under Russian law?
Furniture, curtains, a folding screen, a rug and lamps do not change the layout. A fixed partition is a different story. The Russian Housing Code defines a remodel (pereplanirovka) as a change of the unit's boundaries or floor area, the creation of new rooms, or a change of its interior layout, even without changing its boundaries or floor area (Housing Code of the Russian Federation, art. 25). A remodel is carried out with the approval of the local government authority (art. 26). If a remodel was done without approval, the owner must restore the unit to its previous state (art. 29).
So a partition may count as a remodel even if no new room appears and the floor area stays the same. A lot depends on the specific structure. Ask the authority that approves remodels before you order the work, not after.
Furniture, textiles, folding screens and lamps need no approval. A sliding partition on tracks in the floor and ceiling is already a structure, so check its status in advance too.
How do you test zoning before you buy anything?
Test in three steps: on a photo, on the floor, in real life.
- On a photo. Try 2-3 boundary options on a photo of your room. The image shows how the zone will look and whether it loses light, but it does not give exact dimensions. What to expect from such an image is covered in the article on AI for interior design.
- On the floor. Mark the outline of the shelving or partition with painter's tape and walk around the room for a day or two. If you keep tripping over the "wall", it is in the wrong place.
- In real life. Put up a temporary boundary: shelving, a curtain on a wire, a folding screen. Within a week you will know whether that is enough or you need a partition.
Frequently asked questions
How do you zone a room without a partition?
With furniture, curtains, lighting, color and a rug. They are enough when you need to block the view or create the feel of a zone. A heavy floor-to-ceiling curtain gives darkness for sleep, but quiet takes a partition with a door: fabric does little against sound.
Which technique works for an 18 m² room?
If everyone keeps the same sleep schedule, a bedroom and living room in 18 m² (about 190 sq ft) usually need only open-back shelving or a curtain on a ceiling track plus a rug under the living area. They take almost no floor space and do not steal light from the zone without a window. If someone goes to bed earlier, you will need a heavy curtain or a partition.
Does a partition need approval?
Furniture and curtains do not. A fixed partition may count as a remodel: the Russian Housing Code includes a change of interior layout even without a change in floor area. A sliding partition on tracks is also worth discussing in advance. Check with the authority that approves remodels before the work starts.
How do you keep one of the zones from going dark?
Do not put a solid boundary between the window and the second zone. Use glass, slats, open-back shelving or a light curtain, and give each zone its own light source.
Can you test zoning on a photo of your own room?
Yes. A photo of an empty room goes into Desow Furnish, which costs 12 credits. The free Free plan gives 40 credits once at sign-up. The image shows the look and balance of the zones; check dimensions with a tape measure and tape on the floor.
In short
- Zoning starts with the question "what are we separating": the view, light, sound or the feel of a zone.
- Furniture, textiles, lighting, color and rugs are reversible and cheap, so start with them.
- A solid boundary between the window and the second zone makes it dark; separate it with something that lets light through.
- A fixed partition may count as a remodel under the Russian Housing Code; check before the work.
- Test the option on a photo, then with tape on the floor, and only then buy.