One-room apartment design: a layout by building type and lifestyle
One-room apartment design for 30-40 m²: how Soviet and new buildings differ, how to fit sleep, work and guests in one room, and how to test it on a photo.
Designing a one-room apartment starts with two questions: what kind of building is it in, and who lives there. The building type sets the kitchen size, the ceiling height and what you can rebuild. Your lifestyle decides where you sleep, where you work and where your things go. Style comes last, once you know which zones have to fit into a single room.
In Russia, a "one-room apartment" (a studio-like flat with one living room plus a separate kitchen) varies a lot. In a Khrushchev-era building it is about 30 m² (around 320 sq ft) with a 4–5.5 m² kitchen; in a Brezhnev-era building it is 32 to 40 m²; in a 1980s–90s "new panel" building such as the P-44 series it starts at 38 m² (Yandex Real Estate, in Russian). That is why generic "one-room apartment" advice often fails: what saves 40 m² in a new building simply will not fit in a Khrushchev flat.
How do one-room apartments differ by building type?
The main differences are floor area, kitchen and ceilings. They decide what you can do without changing the layout and where you will have to compromise.
| Building type | Apartment area | Kitchen | Ceilings | What it means for the design |
|---|---|---|---|---|
| Khrushchev-era (1950s–60s) | about 30 m² | 4–5.5 m² | 2.45–2.6 m | the dining table often moves into the room; tall dark cabinets feel heavy |
| Brezhnev-era (1960s–80s) | 32–40 m² | 6–10 m² (for this type overall) | depend on the series | the table fits in the kitchen, leaving room for a work zone in the main room |
| 1980s–90s "new panel" (P-44 and similar) | from 38 m² | from 7 m² (for these series overall) | 2.6–2.9 m | floor-to-ceiling storage works, and you can carve out a bed niche |
| New construction | per the plan | per the plan | at least 2.5 m by code | if there is no finish yet, walls and outlets go where your lifestyle needs them |
Data on Khrushchev, Brezhnev and panel buildings comes from Yandex Real Estate's journal. Ceiling height in new construction is the minimum for living rooms and kitchens under the Russian building code SP 54.13330.2022, clause 5.12 (in Russian); in some climate subregions it is higher, 2.7 m.
For reference on new construction: the average apartment sold on Russia's new-build market in January–February 2026 was 44.5 m² (Kommersant, based on CIAN data, in Russian). That is the average across apartments of every size, not the size of a one-room apartment.
Khrushchev-era: protect every inch of height and floor
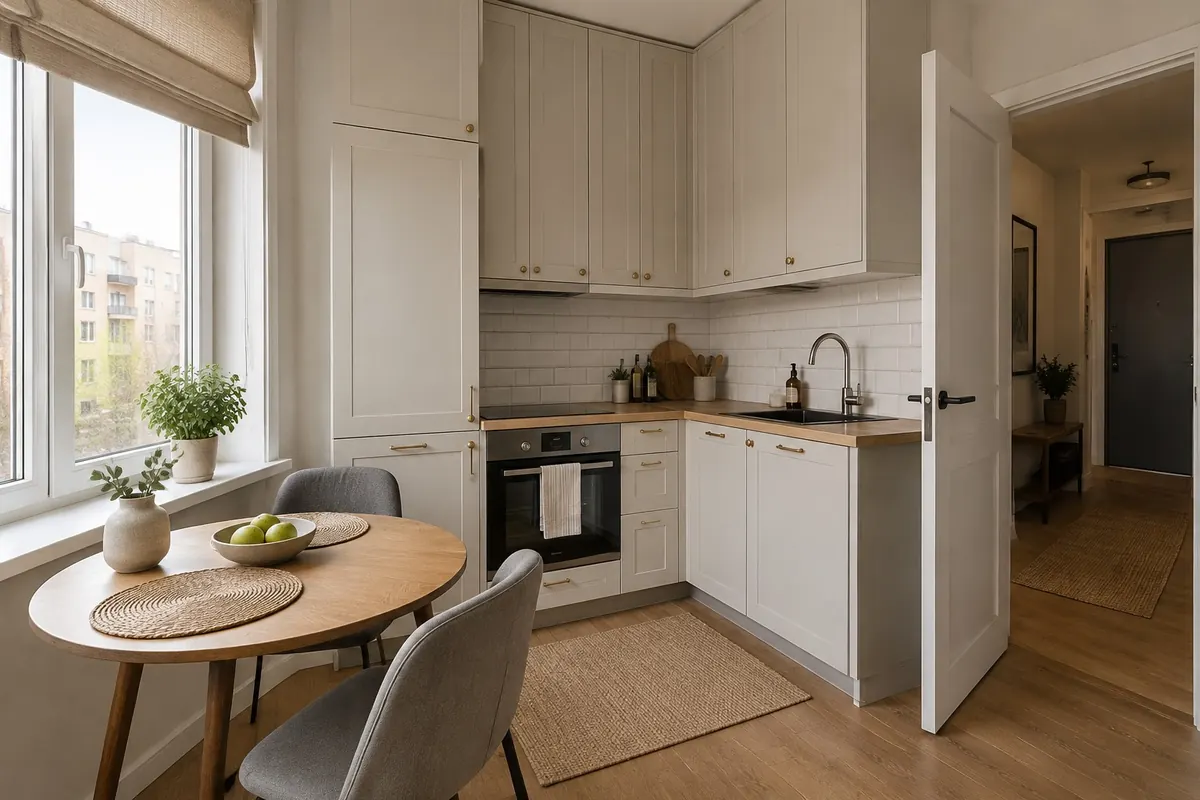
Low ceilings and a tiny kitchen are the main limits here. Light walls and a ceiling in the same tone, furniture on legs and cabinets the color of the walls all help. Multi-level ceilings and dark floor-to-ceiling fronts eat up height you do not have.
An open kitchen-living room is the first idea most people have. But removing a partition changes the interior layout, which counts as a remodel under the Russian Housing Code (Housing Code, art. 25, in Russian), and it has to be approved before any work. With a gas stove, merging may be banned outright. In Moscow, for example, a room with gas equipment can't be joined to a living room: clause 9.16 of the requirements in Moscow Government Resolution No. 508-PP (mos.ru, in Russian). Find out the rules in your region before you design around it.
Brezhnev-era and panel: the space is there, now allocate it
These apartments have enough room to keep dining in the kitchen and fit a bedroom, a living area and a desk in the main room. The risk is different: filling the room with furniture just because "it fits." Leave walkways first, then place the pieces. We collected walkway guidelines in our article on arranging furniture.
New construction: decisions before renovation are cheaper
If the apartment comes without finishes, partitions, outlets and lighting can still go where you need them. It is a good moment to define how you will live there and test it on a picture. Moving an outlet after the final finish means cutting into walls again.
Who lives there, and what has to fit?
The same 35 m² apartment is one task for a single person and a completely different one for a couple with a child. Write down what has to fit first, and only then pick furniture.
| Lifestyle | What has to fit | Main move | Common mistake |
|---|---|---|---|
| Living alone | a place to sleep, a wardrobe, space for guests | a bed in a niche behind a curtain, or a sofa bed made for sleeping on every night | sleeping every night on a guest sofa that was not made for it |
| Couple | a double bed, two storage spots, a table | the bed in the zone farthest from the door, the living area closer to it | one shared wardrobe that quickly stops being enough |
| Couple with a child | a crib, a desk or changing table, toys | a corner for the child with daylight and closed storage | a kids' zone by the entrance, where everyone walks through |
| Working from home | a desk, a good chair, light, a backdrop for video calls | a desk by the window, separate from the bed | working in bed and a laptop on the kitchen table |
If two scenarios overlap, say a couple where one partner works from home, give priority to whatever takes more time. Eight hours of work every day matter more than a sofa for guests who come once a month.
How do you fit a bedroom and a living room into one room?
In a one-room apartment, the bedroom and the living area usually go into different parts of the room. There is not much space for it: under Russian design code, the main room of a one-room apartment must be at least 14 m², about 150 sq ft (SP 54.13330.2022, clause 5.11, in Russian). A bed and a sofa barely fit together in 14–18 m², so the usual options are:
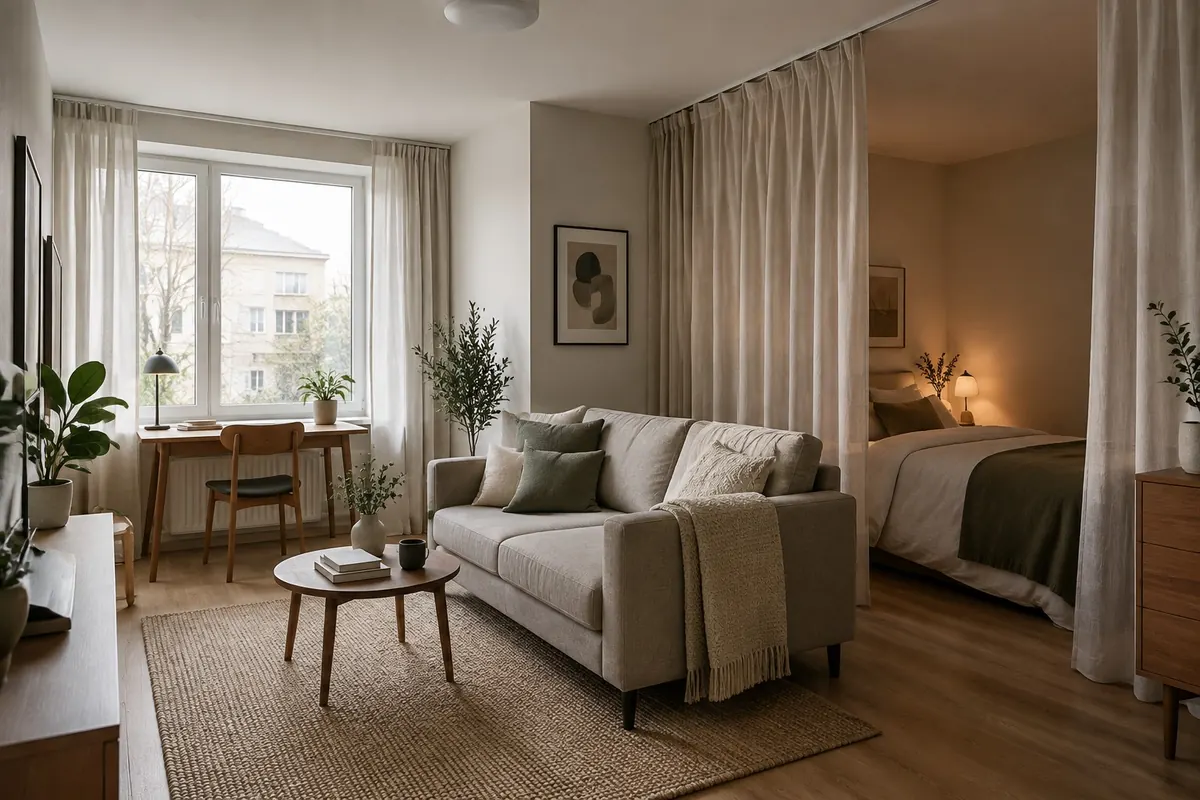
- A bed in a niche or behind a light partition, with the living area by the door. Works for a couple if the room has at least one long solid wall.
- A sofa bed and an open room. Suits a single person who often has guests.
- A platform bed or a wall bed. A solution for the smallest rooms, but it takes some getting used to.
We covered dividing a room with shelving, light and textiles in detail in our article on zoning a room. The basic rule: the sleeping zone usually goes farther from the entrance, the guest zone closer to it. That way no one walks through the sleeping area.
It is easier to compare options on your own room than in your head. If the room is empty, Furnish fills it in for the scenario you pick, such as "living room" or "bedroom," and you see both versions on your own photo.
Which style suits a one-room apartment?
Calm styles with a light base and closed storage suit a one-room apartment best: minimalism, Scandinavian, contemporary. Other styles are not off-limits. It is just that in one room you see everything at once: the kitchen from the room, the bed from the door, your things from the sofa.
Three rules work in any style:
- One base for the whole apartment. The same flooring and wall color in the hallway, room and kitchen make the apartment feel whole.
- Closed storage beats open shelves. In a one-room apartment open shelves quickly turn into a storeroom.
- One bold accent per zone. A rug by the sofa or a colored wall behind the bed marks a zone better than five small things.
Picking a style from inspiration photos is hard: they are shot in large apartments with high ceilings. Take a photo of your room and try 2–3 directions in Redesign, for example Minimalism, Scandinavian and Japandi. You will see how each style looks with your windows and your ceiling height. The full method is in our article on choosing an interior style before renovation.
How do you test a one-room apartment design before renovation?
A mistake on a picture is easier to fix than one after renovation. Here is the order:
- Photograph the room from the corner by the door. In daylight, phone level at chest height, with the window, the floor and at least two walls in the frame.
- If the room is full of stuff, clear it on the image. Declutter costs 7 credits and shows the room empty.
- Furnish an empty room with Furnish for 12 credits: pick "living room" or "bedroom."
- Try a furnished room in another style with Redesign for 10 credits. The Free plan gives 40 credits once at sign-up, enough for, say, four redesign versions.
- Check sizes with a tape measure. The AI does not count inches: a sofa in the picture may turn out longer than the wall. Why this happens and how to catch such mistakes is covered in our article on AI for interior design.
A picture is not a design project: it has no measurements, outlets or engineering. What it does answer is the main question of a one-room apartment: will your way of living fit into one room, and will you like the result.
Frequently asked questions
What is better in a one-room apartment: a bed or a sofa bed?
A bed, if a couple lives there or you sleep at home every night: a sofa you have to unfold and fold back every day gets old fast. A sofa bed makes sense if you live alone and need the room as a living room during the day.
Can you combine the kitchen and the room in a one-room apartment?
Removing the partition between the kitchen and the room is a remodel, and in Russia it has to be approved before the work starts. With a gas stove, merging is restricted, and in Moscow a room with gas equipment can't be joined to a living room. Check the rules for your region and building first, and only then design a kitchen-living room.
Which colors make a one-room apartment look bigger?
Light walls and a ceiling in the same tone, and one type of flooring throughout. Contrasting stripes, a dark ceiling and different flooring in every zone break up the space and make the apartment feel smaller.
Do you need a full design project for a one-room apartment?
If you are moving walls, plumbing or the kitchen, getting approval in Russia requires a remodel project (Housing Code, art. 26, in Russian). A design project with measurements on top of that helps you avoid redoing work. For a cosmetic renovation, a furniture plan and a style test on a photo are usually enough.
How much does it cost to try a design on a photo of your room?
In Desow, Redesign costs 10 credits, Furnish 12 and Declutter 7. The Free plan gives 40 credits once, and paid plans start with Basic: $20 a month for 200 credits. See the pricing page for details.
Key takeaways
- Building type and lifestyle come first, style comes last.
- A Khrushchev-era flat is about 30 m² with a 4–5.5 m² kitchen, a Brezhnev-era one is 32–40 m², a "new panel" one starts at 38 m²: advice for one does not always fit another.
- The sleeping zone goes farther from the entrance, the guest zone closer to it.
- Calm styles with a light base and closed storage suit a one-room apartment best.
- Before renovating, try the idea on a photo of your room in Redesign and check sizes with a tape measure.