Kids room design: how to plan a room that grows with your child without renovating every 3 years
Kids room design by age: what to build in once during renovation and what to change from 0 to 16. A layer table, safety, and lighting for homework.
A kids room is easiest to plan in three layers: what you build in once during renovation (outlets, lighting, floors, walls), large furniture you replace every few years, and textiles and decor that change as your child grows. Renovate with a school-age child in mind and get through the baby years with replaceable items. Then the room grows with your child, and a few years later a coat of paint and new furniture are enough, with no new renovation.
Galleries of "100 kids room photos" show beautiful rooms. They skip the question parents actually have: what will still work five years from now? Below we cover what to lock in during renovation, what to change at each age, how to make the room safe, and how to test an idea on a photo of your own room before you buy furniture.
What a kids room is made of: three layers
A kids room changes faster than any other room in the home, but not evenly. Outlets and switches are planned years ahead, a crib is needed for two or three years, and cartoon wallpaper gets old before it fades. Splitting the room into layers shows where to invest and where you can save.
| Layer | What it includes | How often it changes (rough guide) | Cost of a mistake |
|---|---|---|---|
| Renovation | wiring, outlets, light points, floors, smooth walls, window | once in 10–15 years | high: rework means dust and cutting into walls |
| Large furniture | bed, desk, wardrobe, shelving | every 3–5 years, by age | medium: furniture can be sold or moved |
| Replaceable layer | wall color, textiles, rug, decor, lamps | every year or two | low: changes over a weekend |
The time frames in the table are rough guides, not rules. In one family a bed lasts until school, in another it gets replaced after a year. The principle stays the same: plan everything that is expensive to redo for the oldest age. Keep whatever your child will outgrow in the replaceable layer. The "kids" theme works well in curtains, bedding and wall stickers, and poorly in tile and built-in furniture.
The replaceable layer is easy to test on a photo. Take a picture of the room as it is, even with boxes and old furniture, and see how it looks in a calm base palette and in two or three styles. That makes it easier to decide which base to build into the renovation.
What should you build in during renovation?
When you renovate a kids room, plan the wiring and lighting for a schoolchild and a teenager. In three or four years the room will need a desk, a computer, a desk lamp and chargers. If there are no outlets or lights in the right places, extension cords end up running across the floor.
- Extra outlets. Next to the future desk, by the bed, and by the TV or game console area. Decide where the desk goes in advance: Rospotrebnadzor, Russia's consumer protection and public health agency, recommends placing it near the window so there is enough daylight.
- Several lighting scenarios. General lighting, a separate switch for a night light by the bed, and a point for a desk lamp. At night a child needs soft light, and the ceiling fixture is too bright for that.
- Paintable walls. Washable paint or paintable wallpaper. Color and pattern belong to the replaceable layer: repainting a wall is cheaper than replacing character wallpaper.
- Level floors without thresholds. Small children spend a lot of time on the floor, and later a rolling desk chair will move across it. Choose the flooring to suit the room and the budget, but level changes and tall thresholds get in the way at any age.
- Places for anchoring. Tall wardrobes and shelving in a kids room should be anchored to the wall. It helps to know in advance which wall can hold the fixings.
It is better not to order built-in furniture with a kids design. A house-shaped wardrobe or a car-shaped bed gets old before it wears out.
A kids room by age: what changes
Each age has its own job for the room. The table shows what to add and what to remove at each stage once the base renovation is done.
| Age | Main job of the room | What to add | What to remove or change |
|---|---|---|---|
| 0–3 years | safety and sleep | crib, changing dresser, outlet covers, soft rug | sharp corners, curtain cords within reach |
| 4–7 years | play and independence | low open shelves, toy baskets, a small drawing table | changing table, crib |
| 7–12 years | schoolwork | a desk by the window, an adjustable chair, a desk lamp, bookshelves | part of the play area, low furniture |
| 12–16 years | personal space | a full-size bed, closed storage, a hobby area | kids decor, bright themed accents |
0–3 years
For a baby, safety matters more than style. The room looks calm when the walls are neutral and color comes from textiles and toys. A changing dresser with a regular top later stays in the room as a clothes dresser.
4–7 years
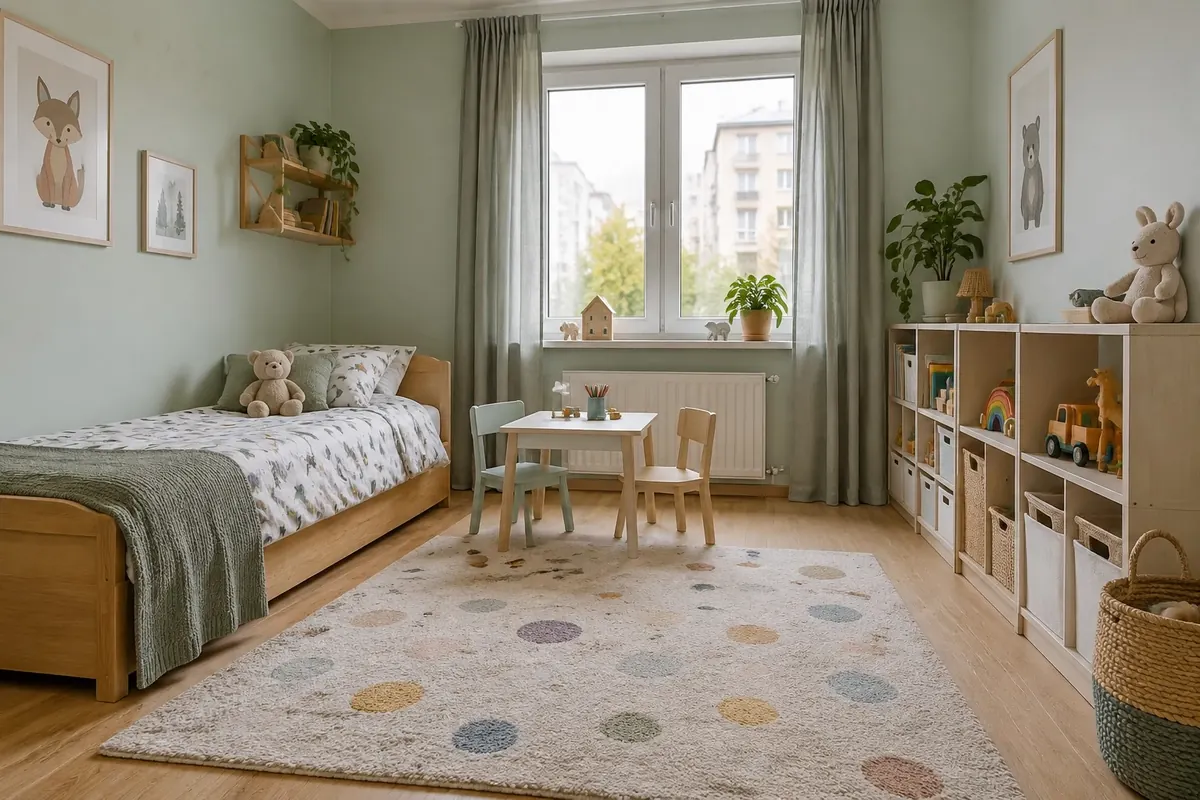
At this age children take out and put away their own things if they can reach them. That is why low shelves and baskets often work better than closed wardrobes. A play area on the floor needs more space than a table does.
7–12 years
School starts, and the room is rebuilt around the desk. If the outlets and the spot by the window were planned during renovation, the rearrangement takes one day. To learn how to split a room into zones for sleep, study and play, read our article on room zoning.
12–16 years
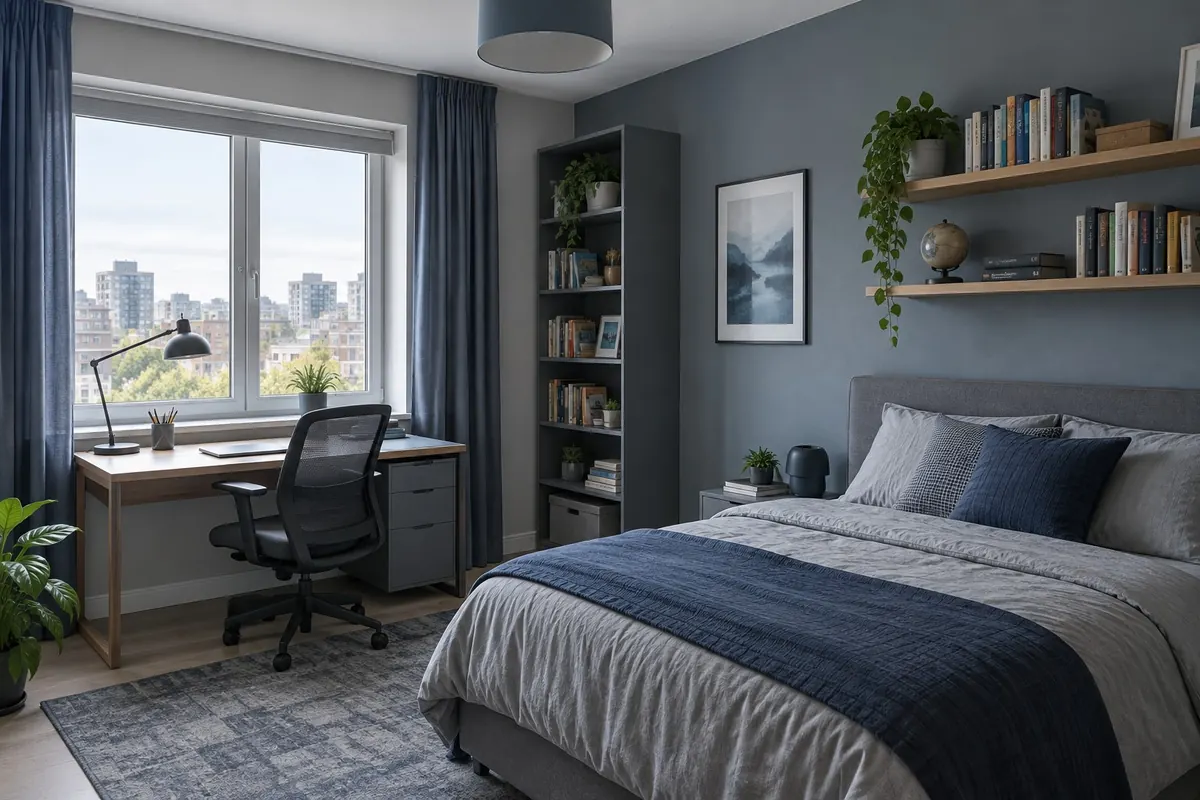
A teenager wants a room they are not embarrassed to show friends. Let them choose the wall color and textiles: a mistake here costs one repaint. It is easy to compare the options on a photo together with your teenager. Arguing over pictures from the internet takes longer.
How do you make a kids room safe?
Safety in a kids room depends first of all on the furniture. In its guide to choosing children's furniture, Rospotrebnadzor reminds parents that furniture is regulated by the technical regulation TR CU 025/2012 "On the Safety of Furniture Products". When used as intended, furniture must be stable, have no sharp corners, protect against pinching, and have an odor level of no more than 2 points (Rospotrebnadzor). These requirements apply to all furniture, and children's furniture is covered too.
According to the same guide, check these when you buy:
- Labeling in Russian. Every item must have it. For children's desks and chairs, the label also shows the height group number and the average height of the children it is made for.
- Documents. On request, the seller must show a certificate or a declaration of conformity with TR CU 025/2012.
The rest are practical household measures for arranging the room, and the regulation does not cover them:
- Odor. A strong chemical smell from new furniture is a reason not to put it in a kids room.
- Wall anchoring. Anchor tall wardrobes, shelving and dressers to the wall, especially once your child starts climbing.
- Outlets and cords. Outlet covers, cables in cable channels, and curtain and blind cords out of a toddler's reach.
- Corners and handles. Rounded corners on the desk and dresser, handles without sharp edges.
How do you set up a study area for a schoolchild?
A study area is built around light and the child's height. In its recommendations from August 16, 2026, Rospotrebnadzor advises placing the desk near the window: for a right-handed child light should come from the left, for a left-handed child from the right. A desk lamp is worth using even in good daylight. The monitor should be straight in front of the eyes at a distance of 60–70 cm (Rospotrebnadzor).
The same recommendations say that furniture should match the child's height and that the feet should rest flat on the floor. The takeaway for design is simple: a height-adjustable chair and desk last longer than furniture bought to grow into that is uncomfortable to sit at now.
A room for two kids and a small kids room
In a shared kids room, each child needs a place of their own. That means their own bed, their own shelf or drawer and, once school starts, their own place to study. A bunk bed or a loft bed frees up floor space for a play area or a second desk.
If a brother and sister share the room, or the children have a big age gap, light zoning helps: a shelving unit, a screen, or textiles in different colors. The base of the room stays neutral, and each child gets their own color. How to choose two colors that do not clash is covered in our article on color combinations in interiors.
In a small kids room, furniture along the walls with a free center often works best, but a lot depends on where the window, door and radiator are. A simple check is a floor plan on graph paper: wardrobe doors and desk drawers should open without hitting the bed. To check walkways between furniture before you buy, read our article on arranging furniture in a room.
How to test the idea on a photo before renovation
It is easier to test a kids room idea on a photo of your own room than on other people's interiors: you have your own windows, your own light and your own floor area. Here is the order:
- Take a photo of the room during the day, from chest height, so the window, the floor and two walls are visible.
- Upload the photo to Desow Redesign and look at the room in two or three styles. Compare a calm base, such as Scandinavian or Japandi, with bright options like Dopamine or Boho.
- Choose the base for the renovation: wall color, floors, lighting. Keep bright accents for textiles.
- If you only want to test the color of one wall, use Smart Edit: it changes the selected part and leaves the rest alone.
One Redesign version costs 10 credits, and Smart Edit costs 7. The Free plan gives you 40 credits once at sign-up, enough for four Redesign versions. The image shows style and mood, but it is not a plan with dimensions, so still check furniture with a tape measure. For how to choose between several styles, see our article on choosing a style before renovation.
Frequently asked questions
What color should the walls in a kids room be?
Choose a calm base: light warm or muted shades. Keep bright color for one wall, textiles and decor, since they are easier to change as your child grows.
Should you buy furniture for a child to grow into?
Only if it is adjustable. Rospotrebnadzor reminds parents that furniture should match the child's height. A desk that is too tall is uncomfortable to sit at right now, so height-adjustable models are the better choice.
How often should you update a kids room?
Large furniture is usually replaced at each new stage: after the crib, before school, and in the teenage years. If the renovation was planned for a schoolchild, rearranging furniture, repainting walls and new textiles are enough between stages.
How do you design a shared room for a boy and a girl?
Create a shared neutral base and give each child their own zone: a bed, storage and a study area. Show the differences through textile colors and decor, and separate the zones with a shelving unit or a screen.
Can you see a kids room before renovation?
Yes, if you photograph the room and try a style on the photo. It shows color, furniture and mood, but it does not replace measurements or a wiring plan.
In short
- Plan a kids room in three layers. Rough guides: renovation for 10–15 years, furniture for 3–5 years, textiles and decor for a year or two.
- Build in outlets, lighting and a desk spot by the window right away, with a schoolchild in mind.
- Keep the kids theme in textiles and decor, and keep finishes and built-in furniture neutral.
- Furniture for a kids room should have labeling in Russian and documents of conformity with TR CU 025/2012, with no sharp corners; anchor tall pieces to the wall.
- Test the room's base on a photo of your own kids room in Desow Redesign before you buy furniture.