Small kitchen design: 10 ideas for 50-75 sq ft and a try-on on a photo of your own kitchen
Small kitchen design: 10 ideas for tight spaces, where to put the fridge, what gas codes forbid, and how to try a design on a photo of your kitchen first.
Small kitchen design starts with what you cannot move: the drain stack, the gas pipe, the window and the radiator. Once those points are clear, five things free up space: an L-shaped layout, wall cabinets up to the ceiling, drawers instead of shelves, compact appliances and light fronts that match the walls. The style comes last. It is easiest to test on a photo of your own kitchen: other people's interiors were shot in different spaces.
In older apartment blocks, a small kitchen is the norm. In Soviet-era 1-464 series buildings (the typical "Khrushchyovka"), the kitchen is 5 to 6.3 m², roughly 54 to 68 sq ft (Wikipedia, 1-464 series). At that size, an 8-inch mistake means the oven door won't open or a chair won't fit.
Where do you start with a small kitchen design?
Start with a tape measure and a list of what stays in place. You can't copy a pretty picture from a roundup if your drain stack is in the corner and a gas pipe runs along the whole wall.
Before choosing cabinets, write down:
- The length of each wall from corner to corner and to the window reveals. Walls in old buildings are often uneven, so measure at the bottom, middle and top.
- The ceiling height. It decides how many rows of cabinets fit and whether a gas range is allowed at all.
- Fixed points: the drain stack, gas pipe and meter, water heater, radiator, vent grille and outlets.
- Your routine: do you cook every day or mostly reheat? Do two people eat in the kitchen, or four? The answer tells you whether you need a fourth burner and a full-size table.
If the kitchen is empty or unfinished, take a photo right after measuring. You will need it to try on options.
10 ideas for a small kitchen
The ideas below add up. The table shows what each one gives you and how costly it is compared with a standard solution.
| Idea | What it gives you | Cost to start |
|---|---|---|
| 1. L-shaped cabinets instead of a single run | more countertop, the corner works as storage | medium |
| 2. Fridge in a tall unit at the end of the run | one clean line, no gap between appliances | medium |
| 3. Window sill as a countertop or table | a work zone without extra floor space | low |
| 4. Wall cabinets up to the ceiling | one more row of storage for rarely used things | low |
| 5. Drawers instead of hinged base cabinets | you see everything, no dead corners | medium |
| 6. Rails above the countertop | the countertop stays free of jars and towels | low |
| 7. Two-burner cooktop, slim dishwasher | up to 12 inches of extra countertop | medium |
| 8. Fold-down table or a table by the window | a place to eat without a table in the middle of the room | low |
| 9. Light flat fronts in the wall color | the cabinets "dissolve" and the room looks calmer | low |
| 10. Zoned lighting | under-cabinet lights over the counter and a separate light over the table | low |
Layout: ideas 1-3
In a 54-75 sq ft kitchen, an L-shaped run is usually more practical than a straight one. You get two work lines: the sink on one, the cooktop on the other, and prep space in between. The corner takes the sink or a carousel storage unit. If the kitchen is narrow and a door or window leaves no room for a second line, a straight run is what remains.
The fridge is most convenient at the start or end of the run, in a tall unit up to the ceiling. The line of fronts then stays unbroken, and you gain a cabinet above the fridge for rarely used things. If there is no room at all, you have two options: an under-counter fridge or moving the fridge to the hallway. The second one is less convenient, but in a Khrushchyovka it is sometimes the only one left.
Window sills in old buildings are often deep. Extend one with a countertop and you get a work surface by the window or a breakfast spot for two. Don't box in the radiator below it: leave a grille or a gap so warm air still reaches the window.
Storage: ideas 4-6
Cabinets up to the ceiling add one more row of storage without taking floor space. Things you need once a month go up there: baking pans, supplies, holiday dishes.
Base cabinets with drawers are more convenient than cabinets with shelves. You don't have to kneel and dig a pot out of the back. A toe-kick drawer near the floor works too, for baking sheets and lids.
Rails and a shelf on the wall above the sink clear away everything that otherwise lives on the countertop. In a small kitchen, a free countertop matters more than one more cabinet.
Appliances: ideas 7-8
If you rarely cook on four burners at once, a two-burner cooktop frees part of the countertop. An 18-inch (45 cm) dishwasher goes where a standard 24-inch (60 cm) one won't fit.
The table is the most debated item. If two people eat at it, a fold-down table or a counter by the window is enough. A full table for four in a 54-65 sq ft kitchen usually takes the walkway, and it quickly gets in the way.
Color and light: ideas 9-10
Light flat fronts without protruding handles make the cabinets quieter. If the fronts match the wall color, the kitchen doesn't break into pieces. Keep the accent on the backsplash or the chairs: they are easier to change. How to build a palette of two or three colors is covered in our article on color combinations in interiors.
One ceiling light in the center is not enough. At the counter, your own body blocks it, so you need under-cabinet lighting and a separate light over the table.
Where do you put the fridge in a small kitchen?
The most convenient spot is the end of the run, in a tall unit, away from the cooktop and the radiator. The options from most to least convenient:
- A tall unit at the start or end of the run. A standard fridge with a cabinet above it.
- A slim or short fridge. Less capacity, but it fits a niche.
- An under-counter fridge. Works if you cook little and keep most supplies elsewhere.
- The hallway or a niche next to the kitchen. Frees the kitchen completely, but every trip for groceries gets longer.
Before buying, check that the fridge door opens all the way and doesn't hit a wall or a window reveal.
What can't you do with gas in a small kitchen?
Gas comes with building codes, and an idea from a roundup doesn't override them. These are Russian rules; in other countries, check your local gas code. The Russian code SP 402.1325800.2018 requires a kitchen with a gas range to have a volume of at least 8 m³ for a two-burner range, 12 m³ for three burners and 15 m³ for four, and a ceiling of at least 2.2 m. The kitchen also needs a window that opens for ventilation and an exhaust vent duct (SP 402.1325800.2018, clause 5.1).
An example: a 5.5 m² kitchen with a 2.5 m ceiling has a volume of 13.75 m³. By volume, a two- or three-burner range fits, but there isn't enough for four burners. The code is written for designing gas systems. If a four-burner range is already there under the building's original design, ask the gas company how to replace it.
Two more rules from the same document:
- A gas range can't go into a kitchen niche (clause 5.16). So the idea of "taking down the wall and turning the kitchen into a niche in the living room" doesn't work with gas.
- The kitchen door needs a gap underneath for fresh air, at least 0.02 m² in area (clause 5.1). A tight door with a threshold blocks it.
Don't close a gas water heater in a sealed box: rooms with gas equipment need natural ventilation (clause 5.9). If you want to hide the heater in a cabinet, check the manufacturer's manual for the clearances and ventilation it needs, and confirm the design with the gas company that services your building.
Joining the kitchen with a room is a remodel that needs approval before the work. Gas makes it harder. In Moscow, joining a room with gas equipment to a living room is explicitly banned: clause 9.16 of the requirements approved by Moscow Government Resolution No. 508-PP (mos.ru, in Russian). In other regions, check the rules with the authority that approves remodels. For ways to zone a space without taking down walls, see our article on room zoning.
How do you try a design on a photo of your own kitchen?
Take a photo from the doorway so the window, both walls and the floor are in the frame. From there, the image shows the style and the tape measure shows the sizes.
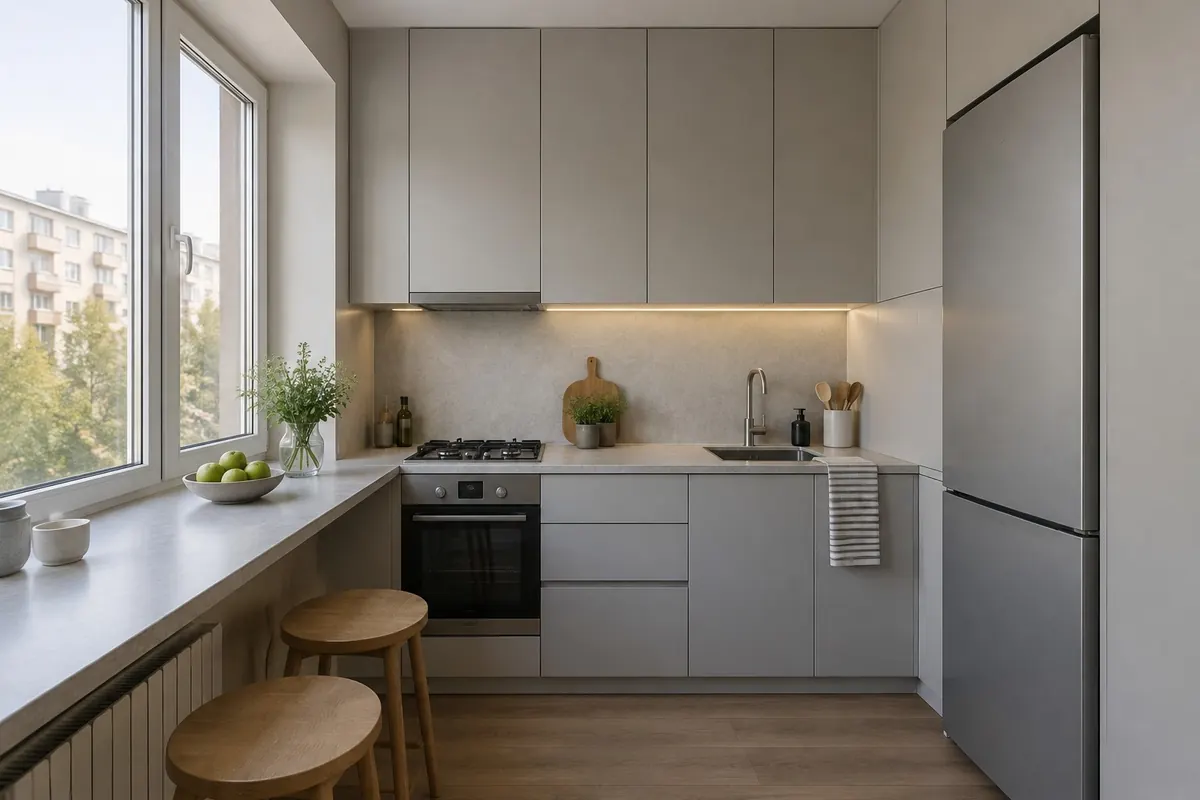
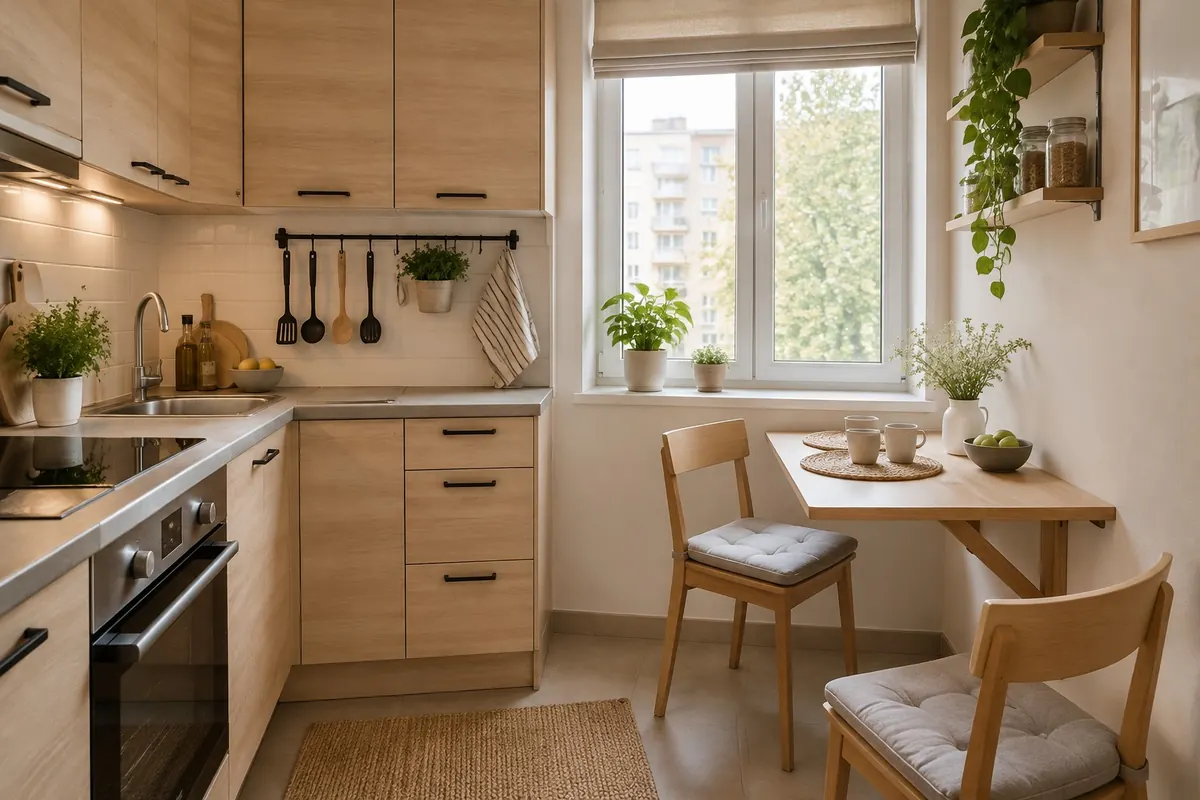
Above and below are examples of how ideas from the list can look in a small kitchen. Above: cabinets up to the ceiling and a window sill extended into a countertop (ideas 3 and 4). Below: a fold-down table on the wall (idea 8). A photo of your own kitchen shows which of them work for you.
Here is the order:
- A furnished kitchen - Redesign changes the style of the cabinets, backsplash and decor. One version costs 10 credits.
- An empty kitchen after demolition - Furnish places furniture on a photo of an empty room, even with unfinished walls. One version costs 12 credits.
- One detail - Smart Edit changes the color of the fronts or the backsplash material on a finished image for 7 credits. For now it works in a desktop browser.
The image doesn't count inches. The AI may draw a fridge wider than will fit or a table where you need a walkway. So check every image you like with a tape measure:
| The image checks | The tape measure checks |
|---|---|
| how the fronts, walls and backsplash work together | the width of the cabinets and appliances |
| whether light or dark fronts look better in your light | the walkways between the counter and the table |
| how the kitchen looks with and without open shelves | whether the fridge and oven doors open |
| the kitchen style next to the hallway and living room | whether the table and chairs fit |
We collected kitchen walkway guidelines in our article on arranging furniture in a room. The simplest test is to mark the cabinets and the table on the floor with painter's tape and live with it for a couple of days.
Which style suits a small kitchen?
Small kitchens suit styles with flat fronts and a calm palette: minimalist, Scandinavian, contemporary. They don't break up the space and forgive compact appliances. Minimalism and Scandinavian are in the Redesign style list, so you can try them on your kitchen right away. The quietest of them is covered in detail in our article on minimalism in interiors.
Styles with carving, cornices and dark wood are possible in 54 sq ft but need restraint. The chalet in the photo above comes with a heavy table; in a small kitchen, keep such fronts on one run and make the other one light. A try-on on a photo of your kitchen will show how it looks in your space.
Frequently asked questions
What kitchen volume do you need for a gas range?
Under the Russian code SP 402.1325800.2018, at least 8 m³ for a two-burner range, 12 m³ for three and 15 m³ for four, with a ceiling of at least 2.2 m. Volume is the kitchen's floor area times the ceiling height.
Where do you put the fridge if there is no room at all?
First consider a tall unit at the end of the run or a slim model. If that doesn't work, the remaining options are an under-counter fridge or moving it to the hallway.
Can you make a kitchen niche in a room if the building has gas?
No. The code doesn't allow gas ranges in a kitchen niche, and in Moscow a room with gas equipment can't be joined to a living room at all. Joining the kitchen with a room needs remodel approval in any case.
What cabinet color works best in a small kitchen?
Light and close to the wall color, so the cabinets don't stand out. Keep a dark or bright color for one run, the backsplash or the chairs.
How much does it cost to try a kitchen design on a photo?
A Redesign version in Desow costs 10 credits, a Furnish version 12. The Free plan gives you 40 credits once at sign-up, enough for four Redesign versions. The Basic plan is $20 a month for 200 credits.
In short
- Measure first and mark the fixed points: drain stack, gas, window, radiator. The style comes last.
- In a small kitchen, space comes from an L-shaped run, cabinets up to the ceiling, drawers, compact appliances and light fronts.
- With a gas range, the code sets a minimum kitchen volume, and a gas kitchen niche is not allowed.
- Check an idea twice: the style on a photo of your kitchen, the sizes with a tape measure and tape on the floor.
- Try Redesign on a photo of your kitchen: the 40 credits of the Free plan cover four versions.